
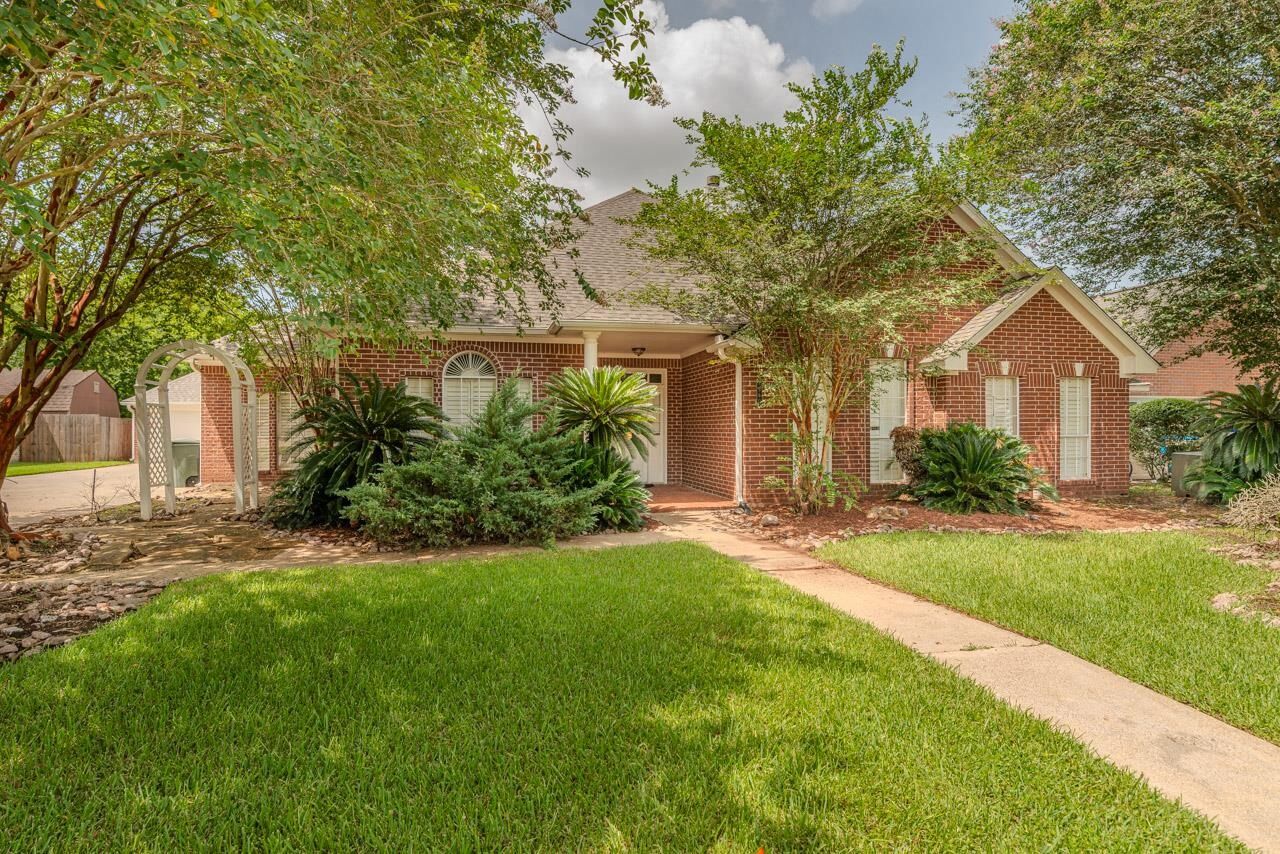
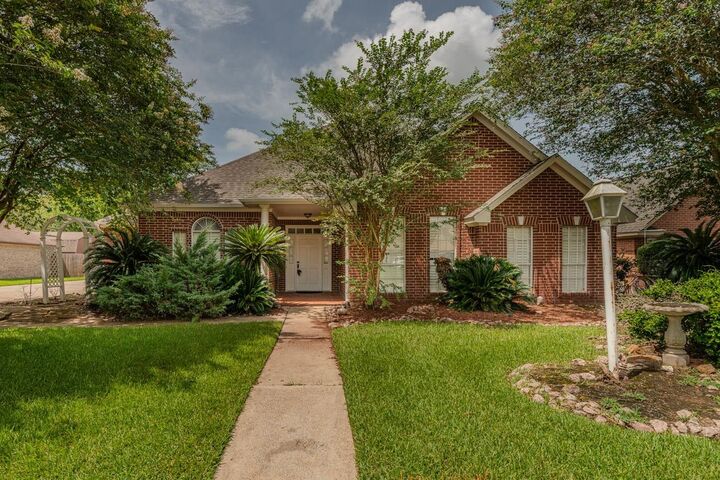
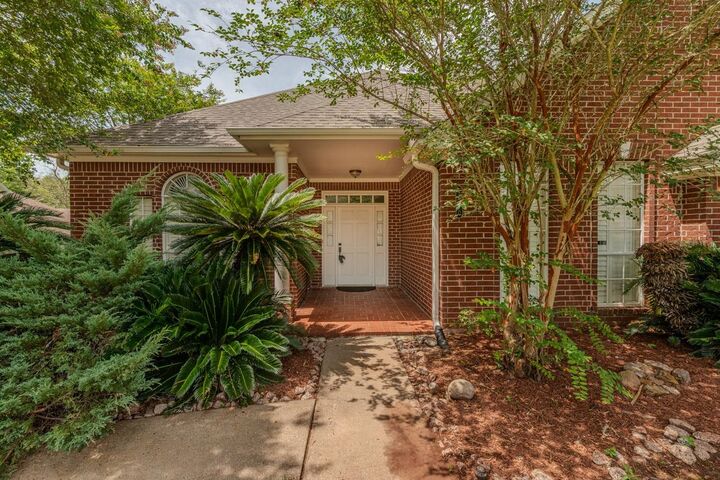
Listing Courtesy of: SOUTHEAST TEXAS/BEAUMONT / Listed By: Wendy Riffe, Coldwell Banker Southern Homes; Keith Riffe, Southern Homes
7960 Doral Beaumont, TX 77707
Active (48 Days)
$428,000 (USD)
MLS #:
269356
269356
Taxes
$7,483
$7,483
Lot Size
0.27 acres
0.27 acres
Type
Single-Family Home
Single-Family Home
County
Jefferson County
Jefferson County
Listed By
Wendy Riffe, Coldwell Banker Southern Homes
Keith Riffe, Coldwell Banker Southern Homes
Keith Riffe, Coldwell Banker Southern Homes
Source
SOUTHEAST TEXAS/BEAUMONT
Last checked Sep 5 2026 at 5:25 PM GMT+0000
SOUTHEAST TEXAS/BEAUMONT
Last checked Sep 5 2026 at 5:25 PM GMT+0000
Bathroom Details
Interior Features
- Rooms Other : Study/Office
- Interior Features : Blinds/Shades
- Interior Features : Ceiling Fan(s)
- Interior Features : Inside Utility Room
- Interior Features : Sheetrock
- Interior Features : Wash/Dry Connection
- Interior Features : Tile Floors
- Interior Features : Shutters
- Interior Features : Smoke Alarm
- Interior Features : Wood Floors
- Rooms Other : Sunroom/Garden
- Interior Features : Primary Bdrm Down
Kitchen
- Dishwasher
- Cook Top
- Garbage Disposal
- Granite Counter Tops
- Microwave
- Built-In Oven
- Vent Fan
- Ice Maker Conn.
- Refrigerator
- Yes
Subdivision
- Tx
Property Features
- Fireplace: More Than One
- Fireplace: Gas Starter
Heating and Cooling
- Central Gas
- Central Electric
Exterior Features
- Brick Veneer
- Roof: Arch. Comp. Shingle
Utility Information
- Sewer: City Sewer, City Water
Stories
- 1
Living Area
- 3,123 sqft
Listing Price History
Date
Event
Price
% Change
$ (+/-)
Sep 01, 2026
Price Changed
$428,000
0%
-$1,000
Aug 24, 2026
Price Changed
$429,000
-2%
-$10,000
Jul 20, 2026
Listed
$439,000
-
-
Location
Disclaimer: Copyright 2026 Southeast Texas MLS/Beaumont Board of Realtors. All rights reserved. This information is deemed reliable, but not guaranteed. The information being provided is for consumers’ personal, non-commercial use and may not be used for any purpose other than to identify prospective properties consumers may be interested in purchasing. Data last updated 9/5/26 10:25



Description